New End
New End
A basement conversion and full renovation running through the entire property on New End in London. A new lower floor was dug out beneath the house and drawn up into the living spaces, and every level above was stripped back and rebuilt — so the finished home reads as one coherent, modern house rather than an old one with a new floor bolted underneath.
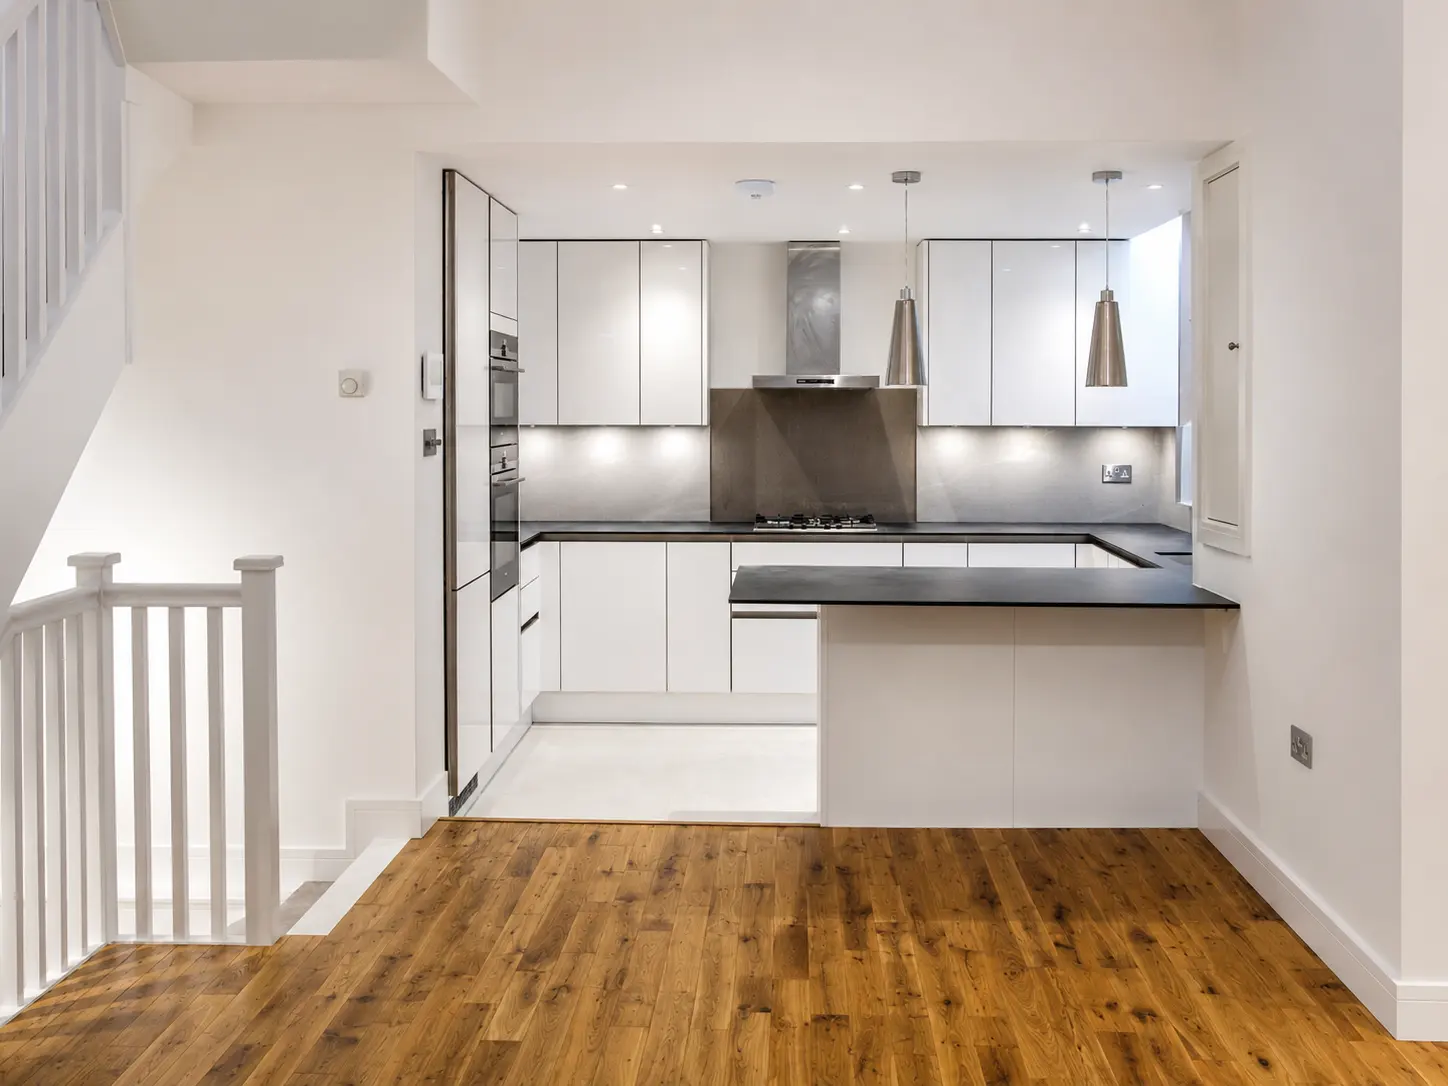
A new painted staircase ties all the levels together, and daylight is pulled deep into the plan through roof lights and light wells that reach the inner and lower rooms. The kitchen is finished in handleless white gloss with a honed stone worktop, stainless splashback and chimney extractor, and slim steel pendants, with warm oak boards running through the living spaces and a hard-wearing stone floor at the entrance.
The fitted joinery is all bespoke, made and installed by our own carpenters. The wardrobes are built in place to suit each room — full-height runs with soft-close drawers, pull-out trays and adjustable shelving, and units scribed neatly into the sloping ceilings of the upper floor rather than bought in as standard units. Delivered from the first drawing to the final fix by a single accountable team.