01
New builds
Ground-up homes & small developments, from groundworks to final fix under one contract. We carry the structure, services & finishes as a single job, so the house is delivered complete rather than passed between trades.
Every project runs under a single contract with one point of contact, from the first measured survey to the final walk-through. There are no gaps between architect & builder & no blame passed down a chain — the team that designs your project is the team that stands behind it on site.
Ground-up homes & small developments, from groundworks to final fix under one contract. We carry the structure, services & finishes as a single job, so the house is delivered complete rather than passed between trades.
Structural & cosmetic renovation that respects the building — stripped back to what's sound, then rebuilt properly. We renew the services & fabric you can't see with the same care as the finishes you can.
Whole-house rethinks of layout, light & flow, designed & delivered by the same team. We start with how you actually live in the house, then reorganise it so every room earns its place.
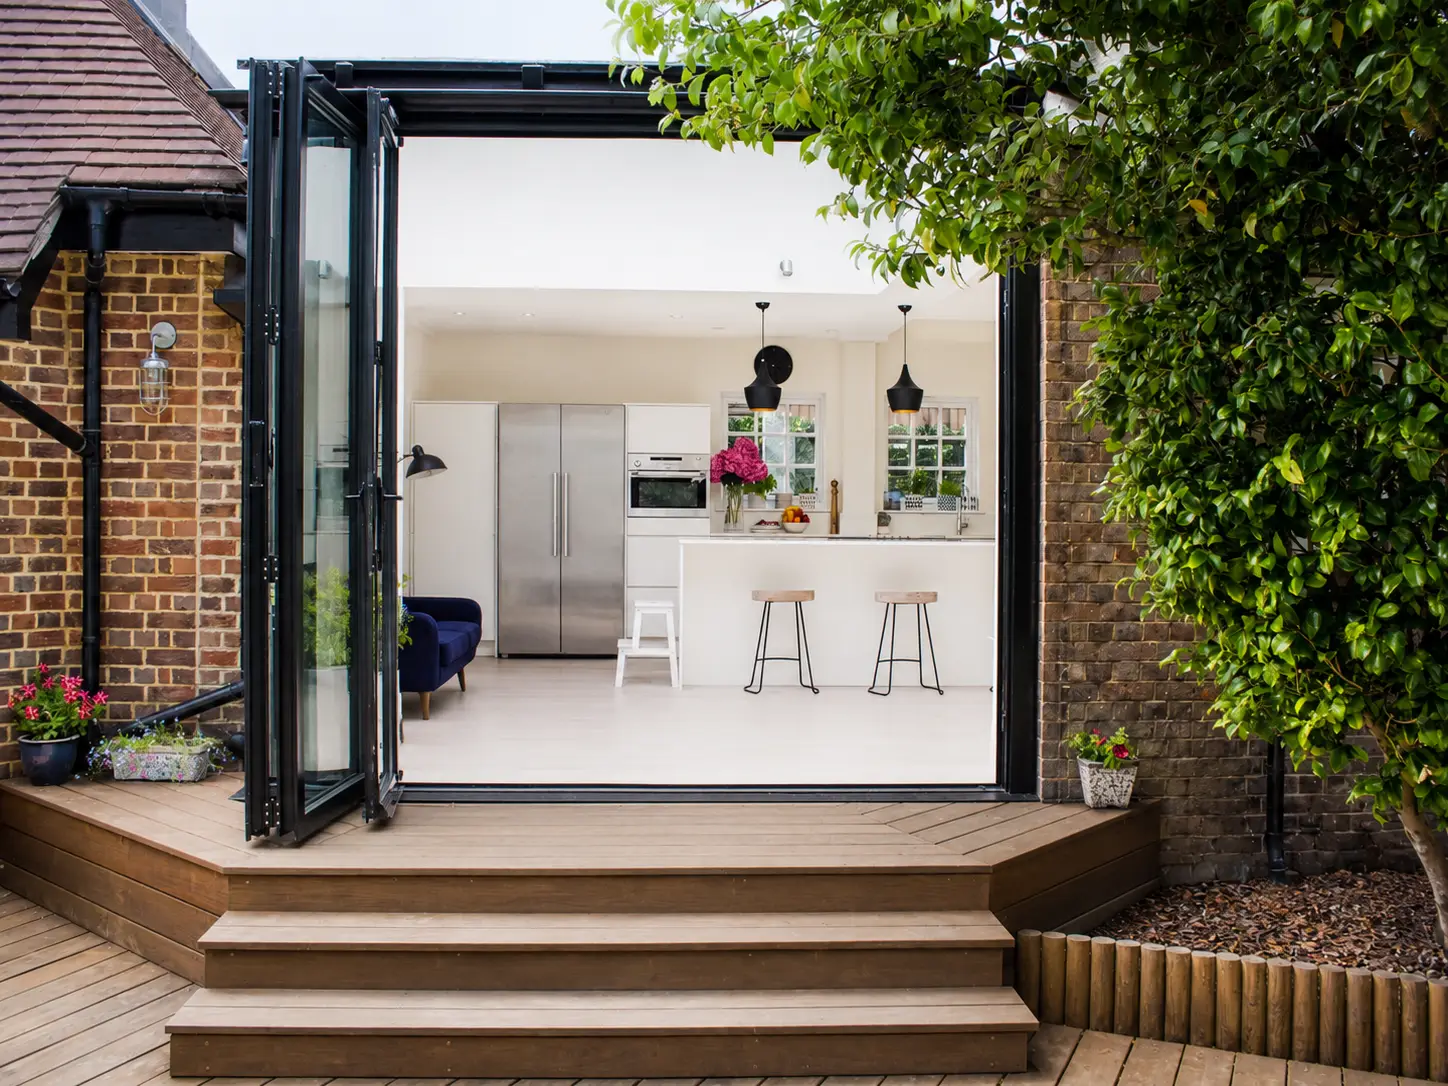
Rear & side extensions engineered & finished to sit naturally with the original house. We match proportion, materials & detail so the new space feels part of the home, not bolted onto it.
Loft conversions that feel like they were always part of the plan — dormers, hips-to-gables & mansards. We work the head height, stair & daylight hard, so the new floor is somewhere you'd actually want to sleep or work.
Basement digs & retrofits with full structural design, waterproofing & light wells engineered as one system. Party wall matters are settled up front & the dig is monitored throughout, so the neighbours stay onside.
Fit-outs, refurbishments & shell works for offices, retail & hospitality — phased around live trading where needed. We protect your open days, run deliveries out of hours & hand back a space that’s tested & ready to use.
Programme, cost & quality control with our own supervisors on site every day, not parachuted in for handover. One point of contact holds the trades, the budget & the timeline together & reports back to you each week.
A site visit & an honest conversation about what's possible, what it's likely to cost & how long it should take. It's free & without obligation — you'll leave the first meeting with a realistic sense of the job, not a sales pitch.
Measured survey, concept & detailed design, then planning & building control submitted & managed on your behalf — including party wall matters & any conservation consents. We keep the drawings & the paperwork moving so you’re not left chasing the council.
A fully itemised quotation & a week-by-week programme before anything starts on site. What we quote is what you pay — the number only moves if you change the brief, & any change is priced & agreed in writing first.
Our own site supervisor on the job daily, a weekly progress & cost report in plain language, & a tidy, safe site you could walk a client through at any point. You always know what was done this week & what’s coming next.
Snagging walked together until you're happy signing it off, & certificates & warranties collected into one pack. If something needs attention after you've moved in, we come back & put it right.
* Send us drawings, photos or just an idea — we'll tell you what's feasible