Kewfoot Road
Kewfoot Road
A ground-up new build of a commercial office building on Kewfoot Road in London. We carried the whole structure ourselves — from the concrete base up through the steel frame, the new roof, the new internal floors and every wall, inside and out.
The sequence ran the length of the job: we poured the concrete base, erected the structural steelwork that holds the building up, then framed and covered a new pitched roof, cast and built the new internal floors off the steel, and laid every external and internal wall. Building the shell and the structure as one continuous package meant the loads, the levels and the junctions were all our responsibility, with nothing lost in a handover between trades.
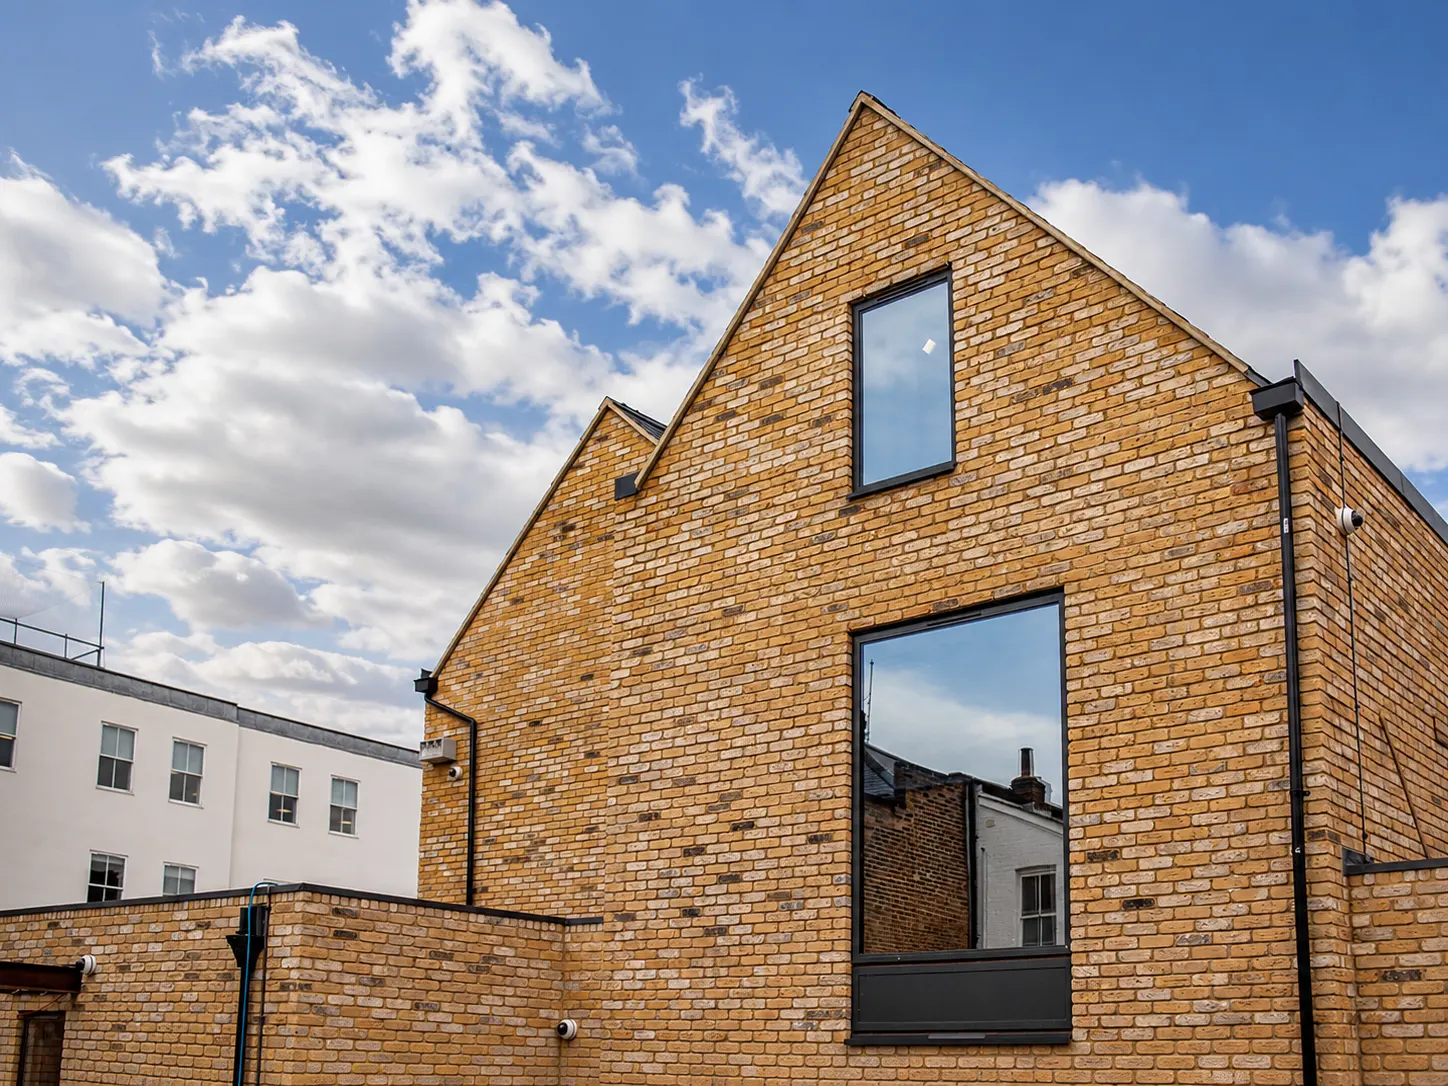
The finished building is wrapped in yellow London stock brick with twin gables and crisp, contemporary detailing, topped with a dark pitched slate roof and flush rooflights, and set off by black-framed windows and rainwater goods. Matching brick boundary walls, a secure gated entrance and a block-paved forecourt complete the site. Delivered from the first drawing to the final fix by a single accountable team.