Harrow
Harrow
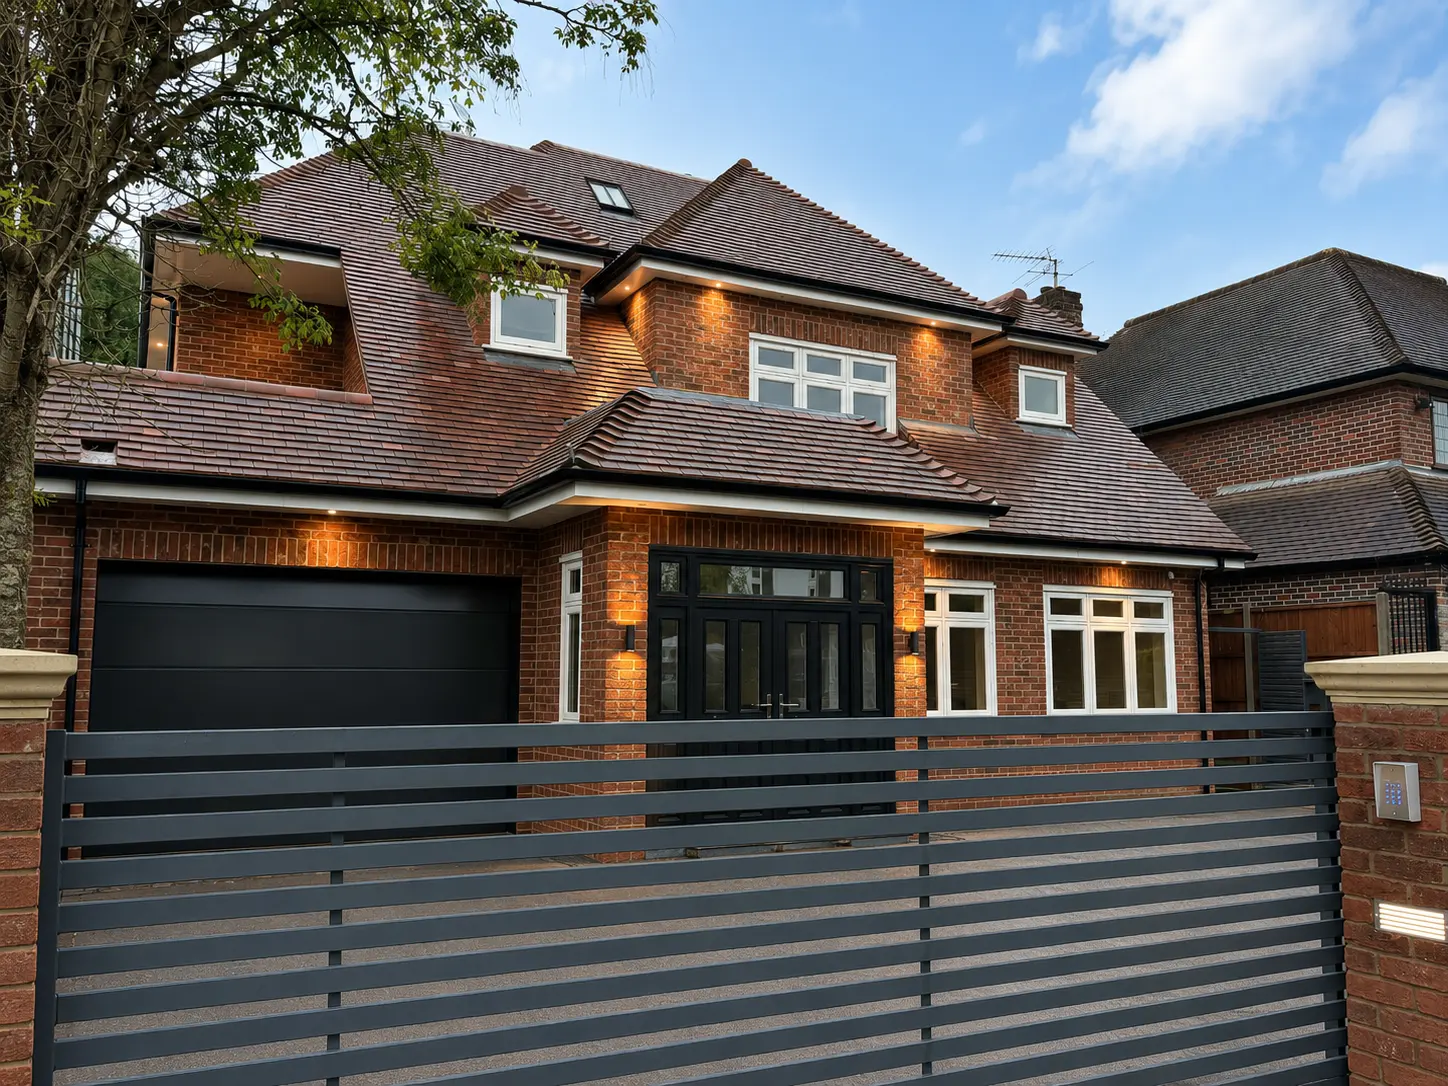
A complete redesign and near-total rebuild of a large detached family home in Harrow. This was a complex structural job: only a single original wall was kept — every other wall and the whole structure was built new — alongside new extensions to the front and rear and a full loft conversion. The finished house is far bigger and better planned than the one we started with, yet reads as one seamless whole, wrapped in red brick behind a gated, uplit frontage with an integral garage.
Inside, the ground floor opens into a bright, marble-floored kitchen and living space — a bespoke walnut island beneath striking green marble worktops and splashbacks, white in-frame cabinetry, and steel Crittall-style doors that open onto the garden. The reception rooms are laid in dark herringbone parquet around a floor-to-ceiling green marble fireplace, with backlit walnut joinery and internal Crittall glazed screens that divide the spaces without closing them off.
A sculptural open-tread staircase in oak and blackened steel, lit beneath every step, ties the floors together, and the rebuilt home extends out to a fully landscaped garden with sandstone patios, a water feature and its own brick garden room. From the first drawing to the final fix it was delivered by a single accountable team.
At the client’s request, only selected areas of the home are shown here. We’ve kept the gallery deliberately limited out of respect for their privacy and safety.