Oatlands Road
Oatlands Road
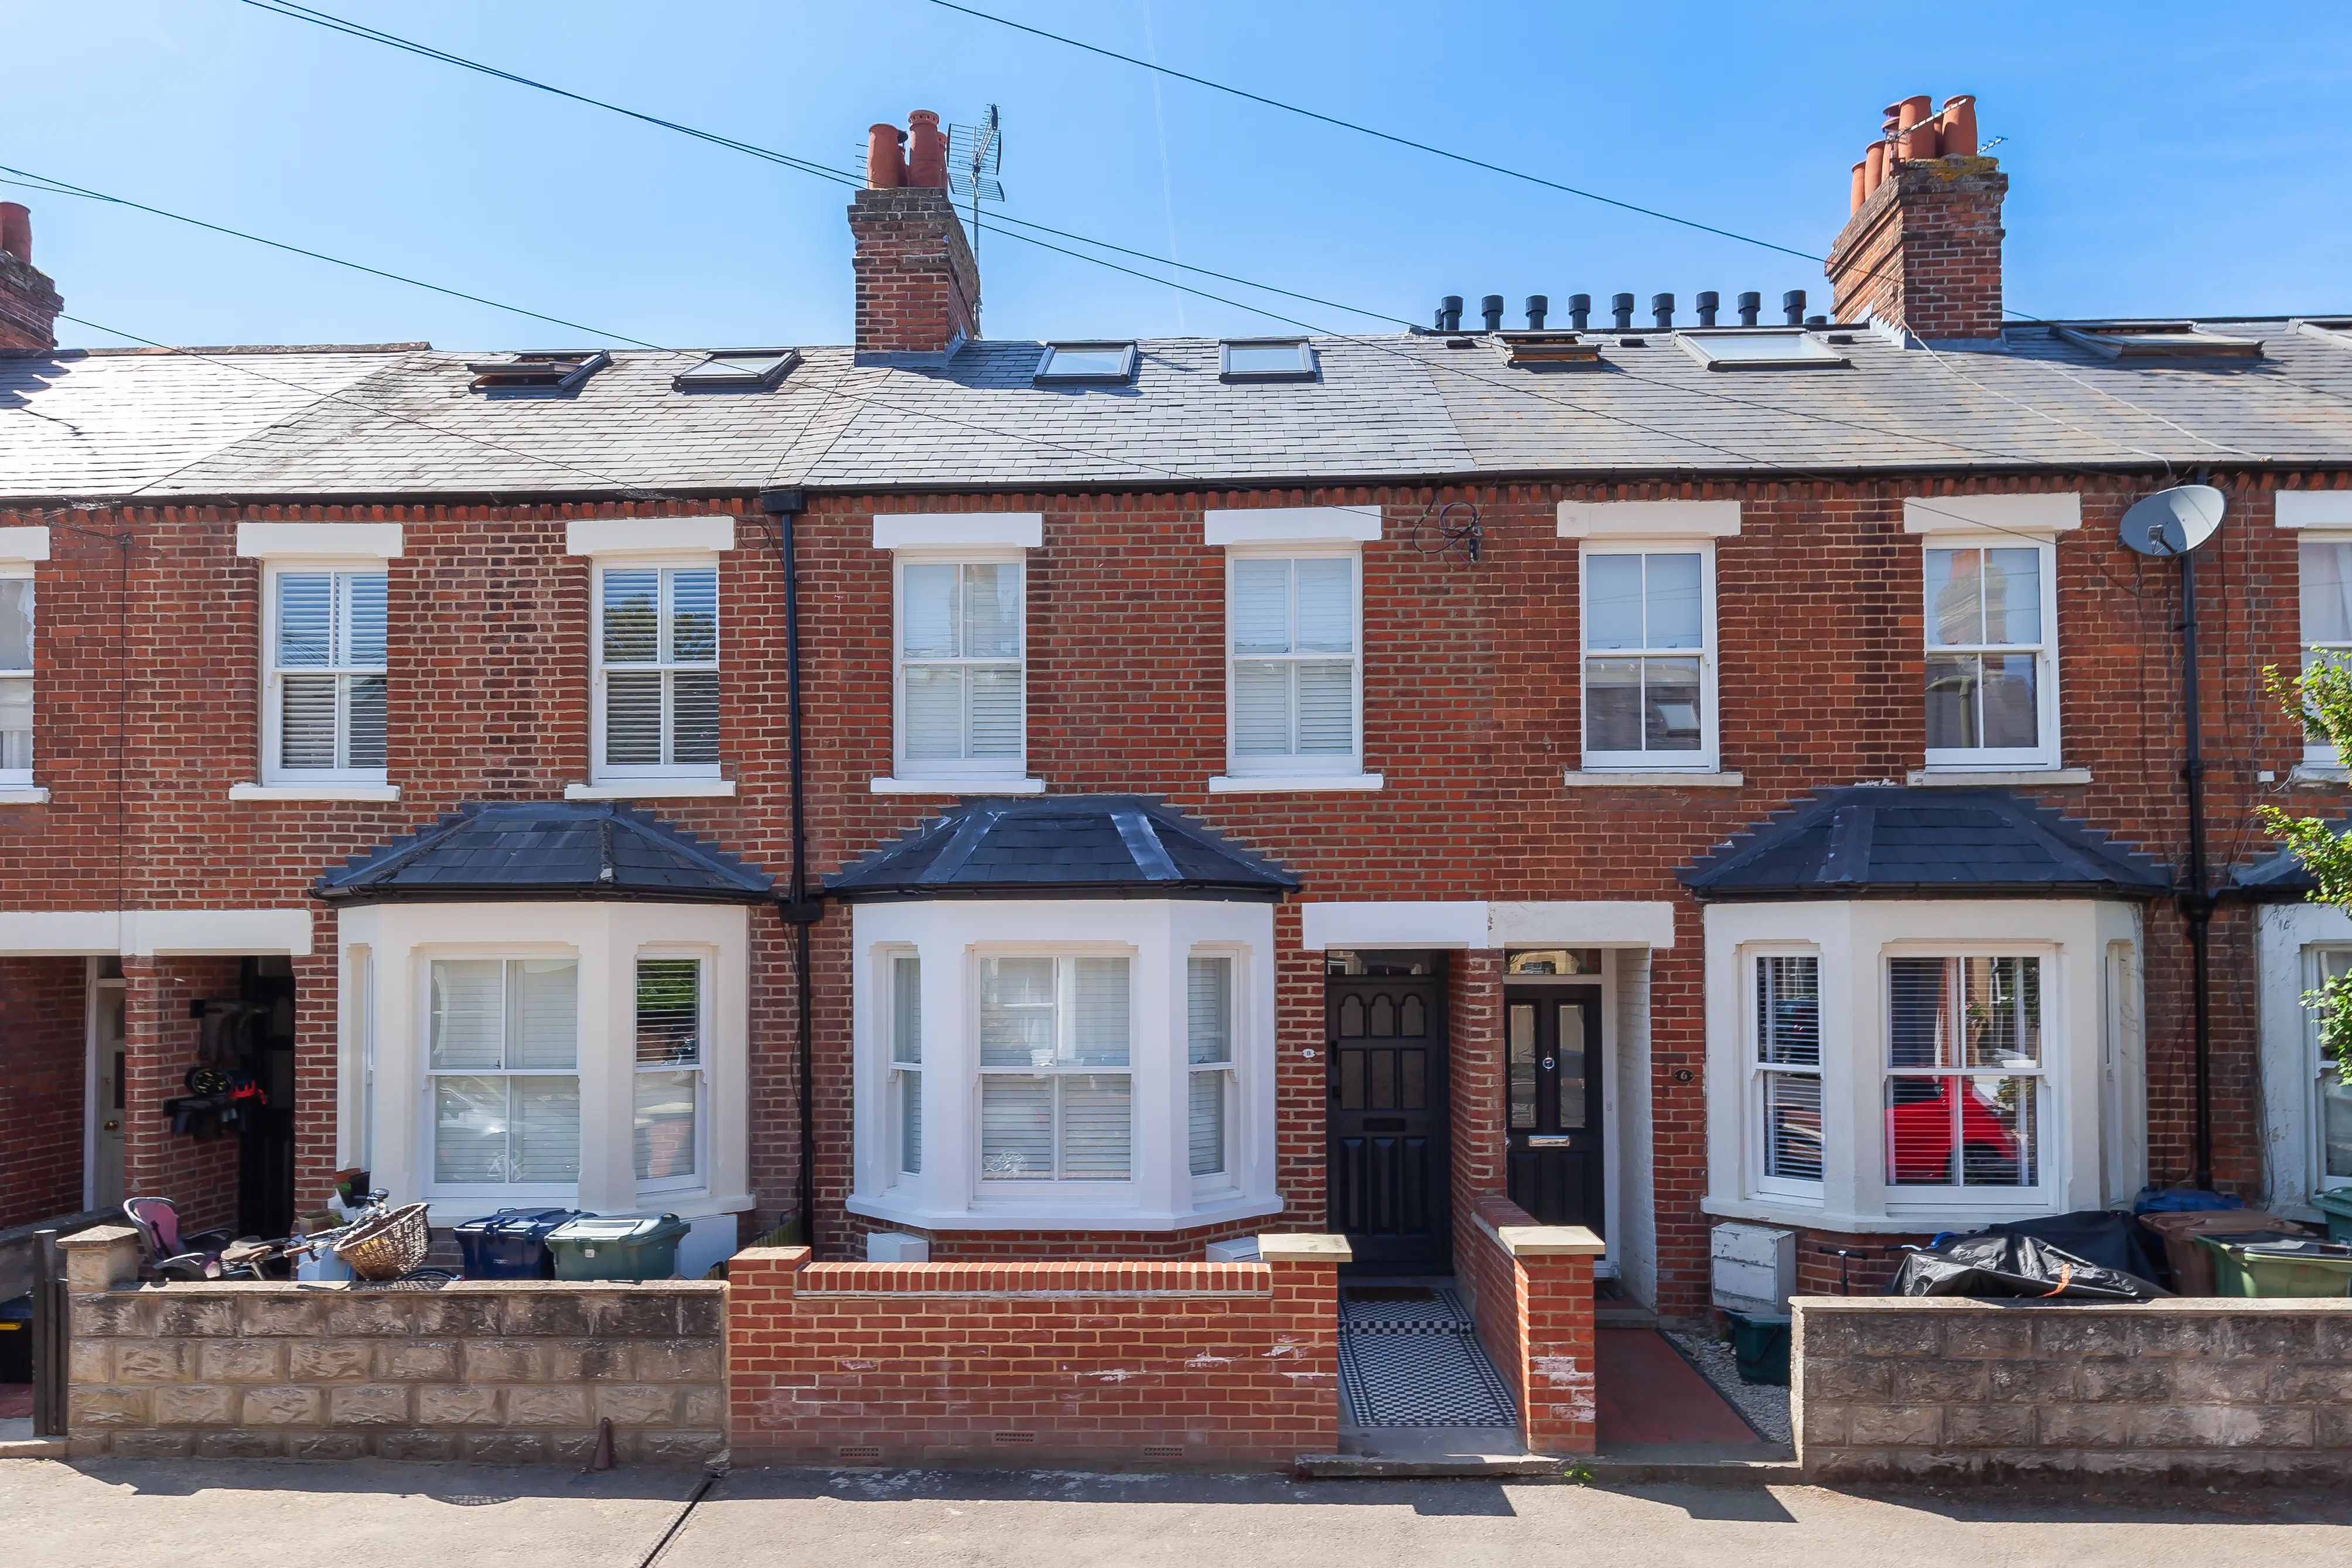
Oatlands Road came to us as a dilapidated Victorian family home — tired throughout and very much in need of renovation. We took on a complete redesign and renovation of the house, with a full loft conversion and a new rear extension added and every room reworked from top to bottom. The back of the house now opens through bifold doors into a bright, skylit kitchen and dining room — a deep-green shaker kitchen with brass detailing and stone worktops — that flows straight out onto a newly paved garden and its own garden room.
Upstairs, the new loft became a calm principal suite with its own en-suite — a walk-in shower and freestanding bath set beneath a rooflight — while a navy-painted staircase, oak floors and a shuttered bay window carry the same considered, modern feel through the rest of the home. From the first drawing to the final fix it was delivered by one accountable team, snagged against our own standard and walked through together at handover until every detail was right.