Bickley Street
Bickley Street
A period terraced house on Bickley Street in London, split into two self-contained flats and completely renovated top to bottom — with a loft conversion that gives the upper flat a bright new top floor under vaulted ceilings and rooflights, opening onto its own roof terrace.
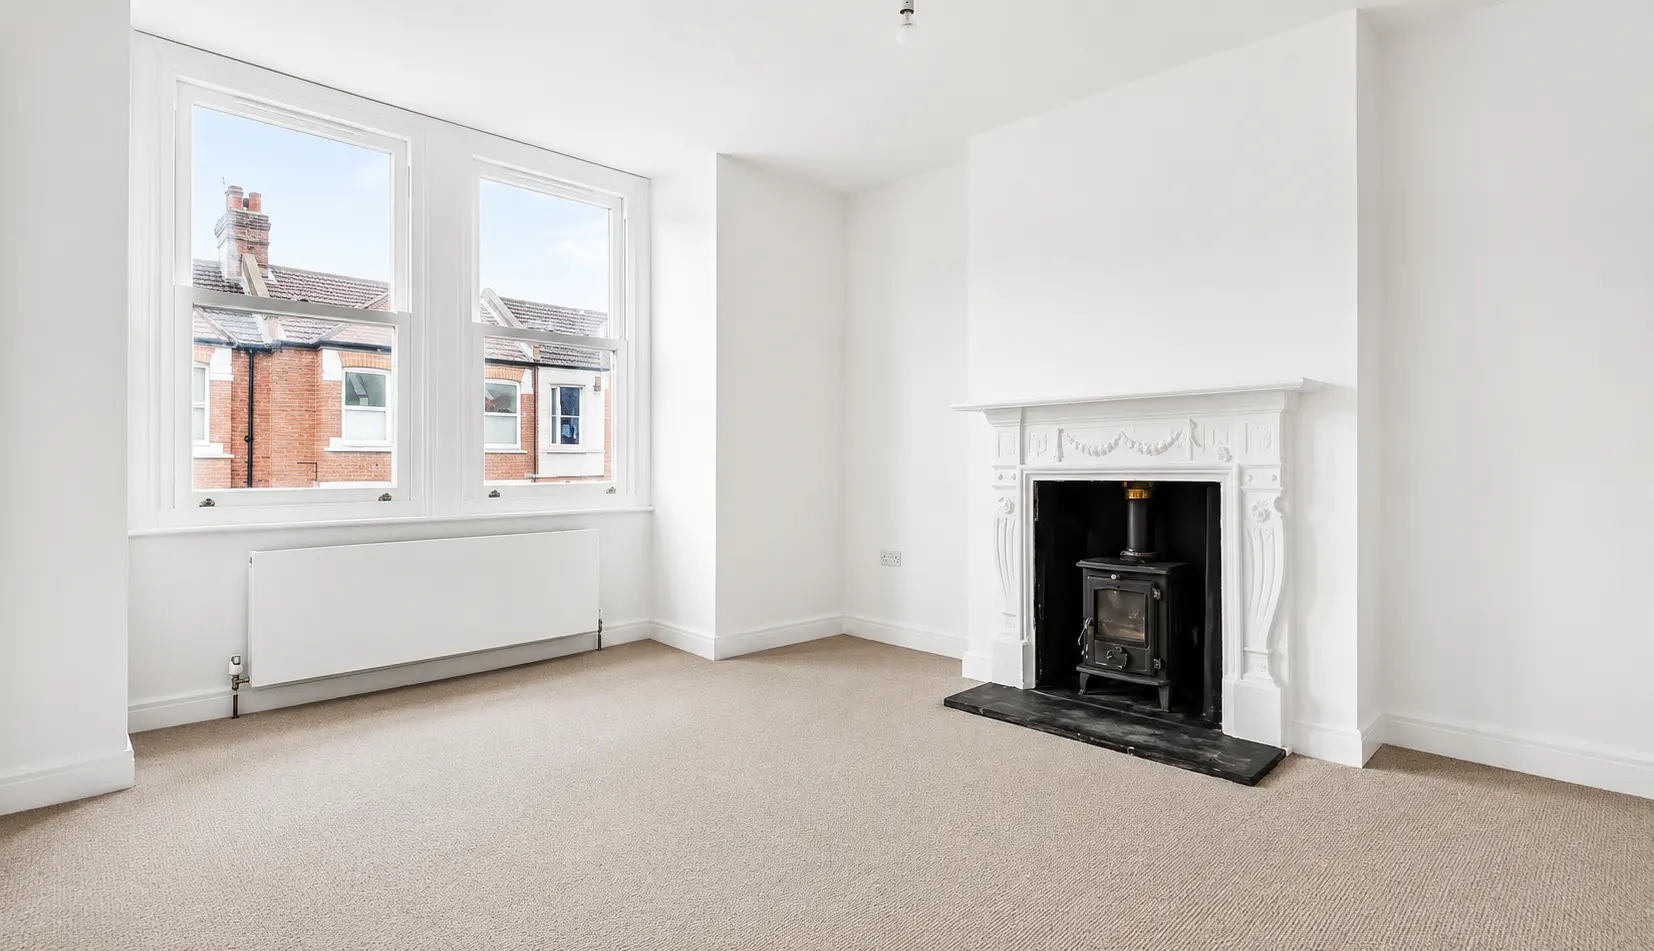
Both flats were finished to a clean, modern standard while the best of the original house was kept and restored — the ornate cast-iron fireplaces, a wood-burning stove and the sash windows all stay. New shaker kitchens with stone worktops, white metro-tiled shower rooms and fresh, light decoration run throughout, right up to the loft kitchen tucked under the slope beneath a rooflight.
Turning one house into two homes puts fire safety at the heart of the build. The conversion was designed and constructed to fully meet building regulations for fire separation between the flats — compartmentation, fire-rated doors and protected escape routes — so each home stands independent, safe and signed off.