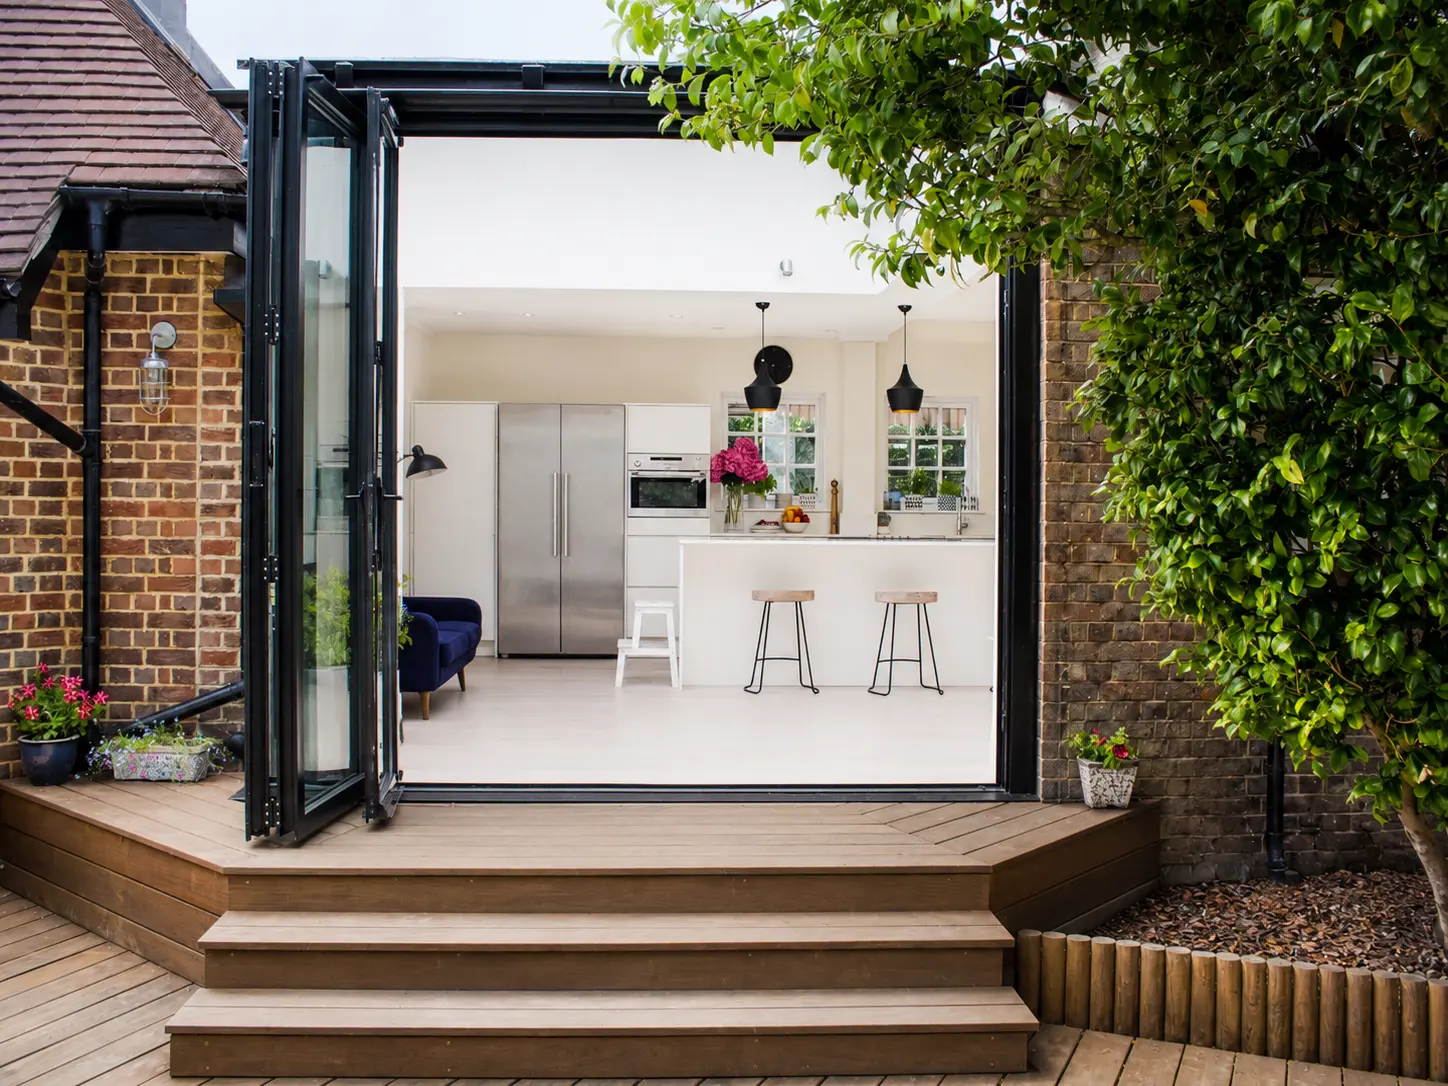
Ranulf Road
Ranulf Road
A new rear kitchen extension to a period home on Ranulf Road in north-west London, with the part of the house it affected renovated to match. The back of the home was opened into a bright, open-plan kitchen, dining and sitting room — a white handleless island kitchen beneath a glazed pitched roof, with bifold doors that fold right back onto a raised timber deck and the garden beyond.
Light was the whole idea. A run of glazing along the roof pulls the sun deep into the plan, black pendants and wall sconces mark out the island and dining table, and pale oak floors carry through to tie the new room to the spaces it opens off. The work was kept tight to the area it affected — a clean, contained job that added a genuinely everyday family room without disturbing the rest of the house.